
Address
4000 Chelsea Park Bend, Chelsea, AL
Price
$ 414,000
Property Attributes
- MLS#21463129
- TypeSingle Family
- Listing Status Active
- CountySHELBY
- CityChelsea
- AreaChelsea
- NeighborhoodChelsea Park
- Zip35043
- Style
- Year Built2026
- Price$ 414,000
- Bedrooms3
- Full Bathrooms2
- Half Bathrooms0
- Sqr Footage1931
- Lot Size0.3 Acres
Data Source:
Greater Alabama MLS (GALMLS)
Property Description
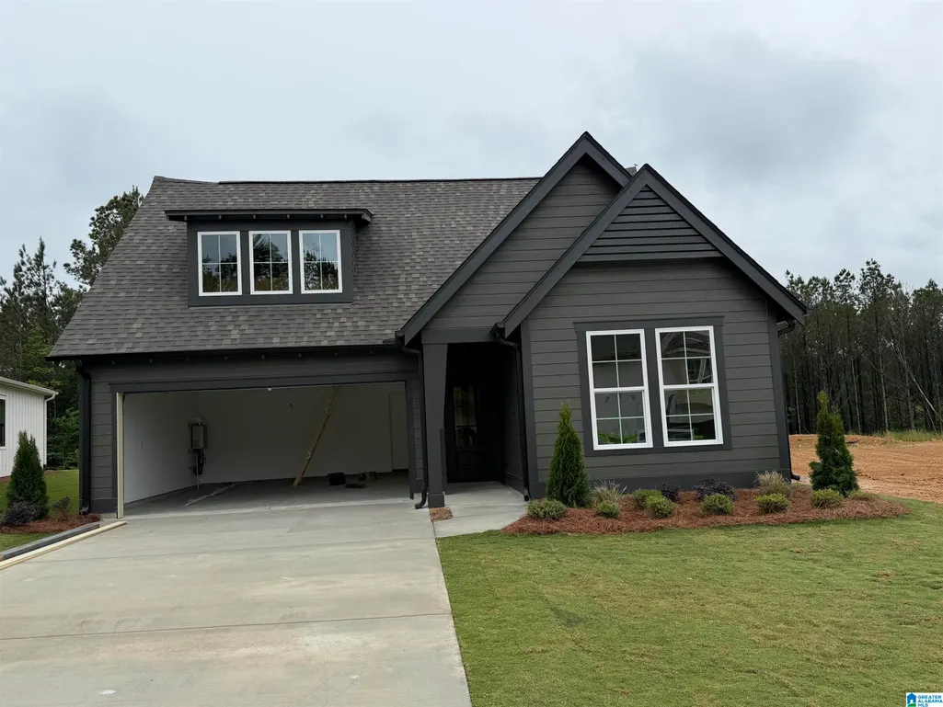
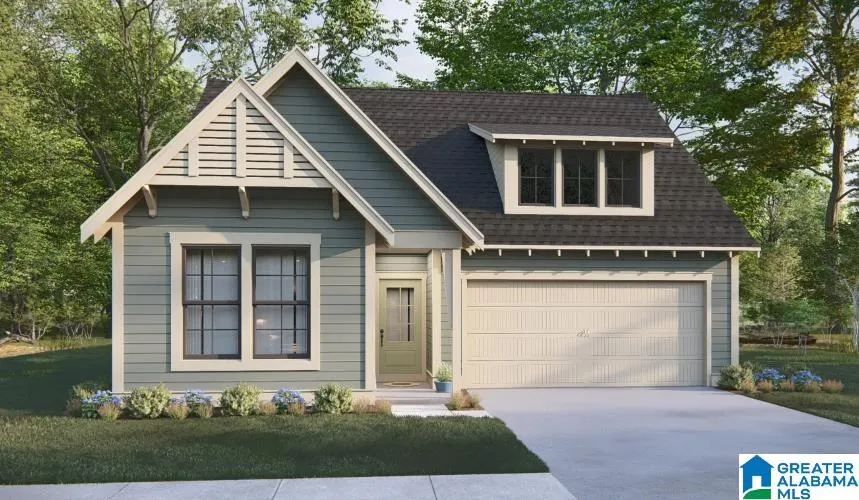
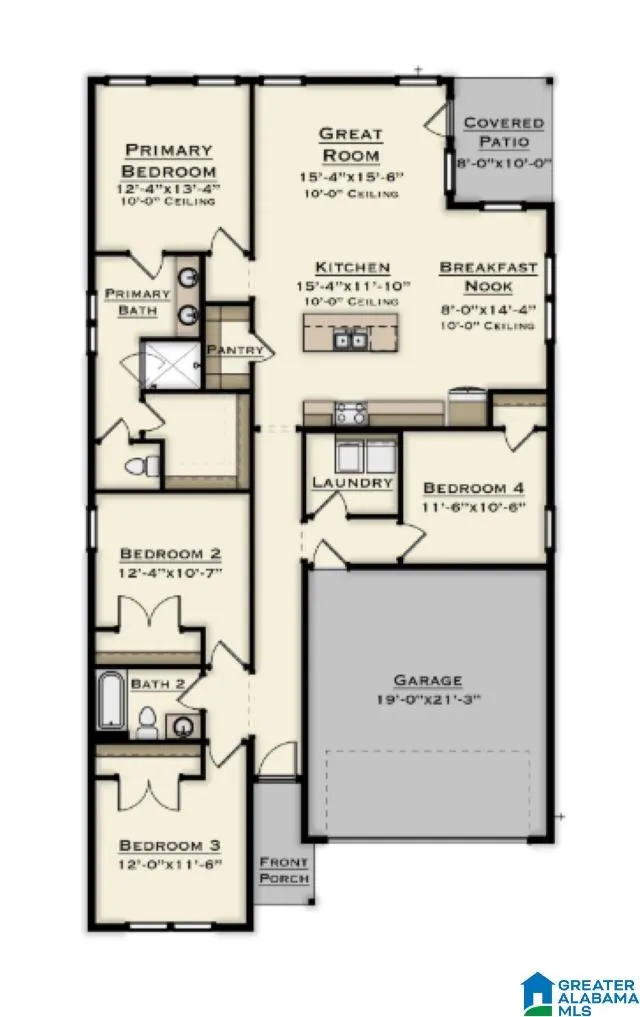
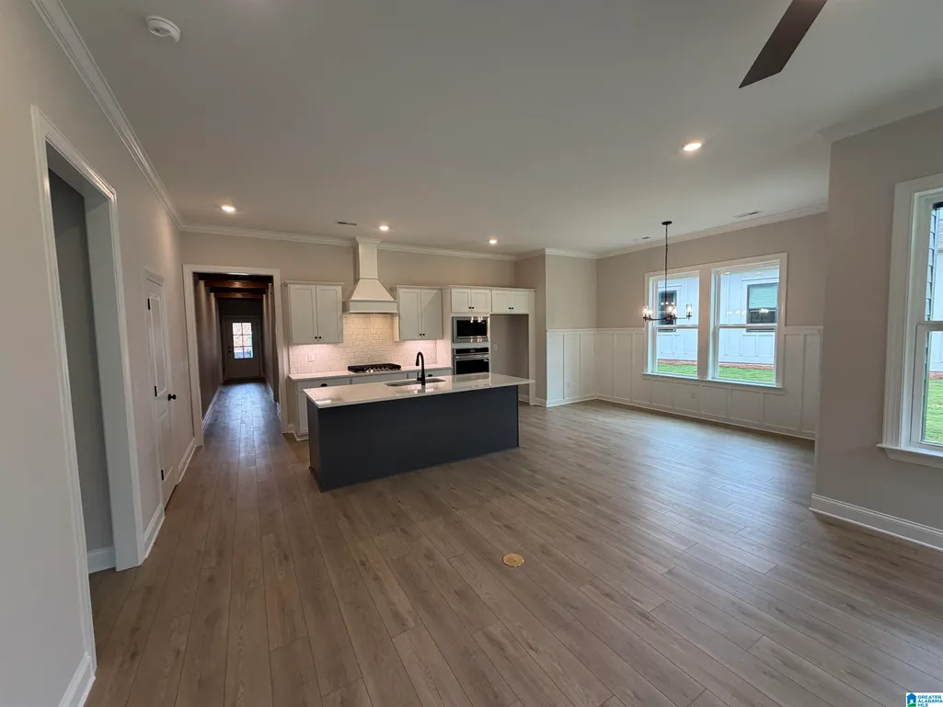
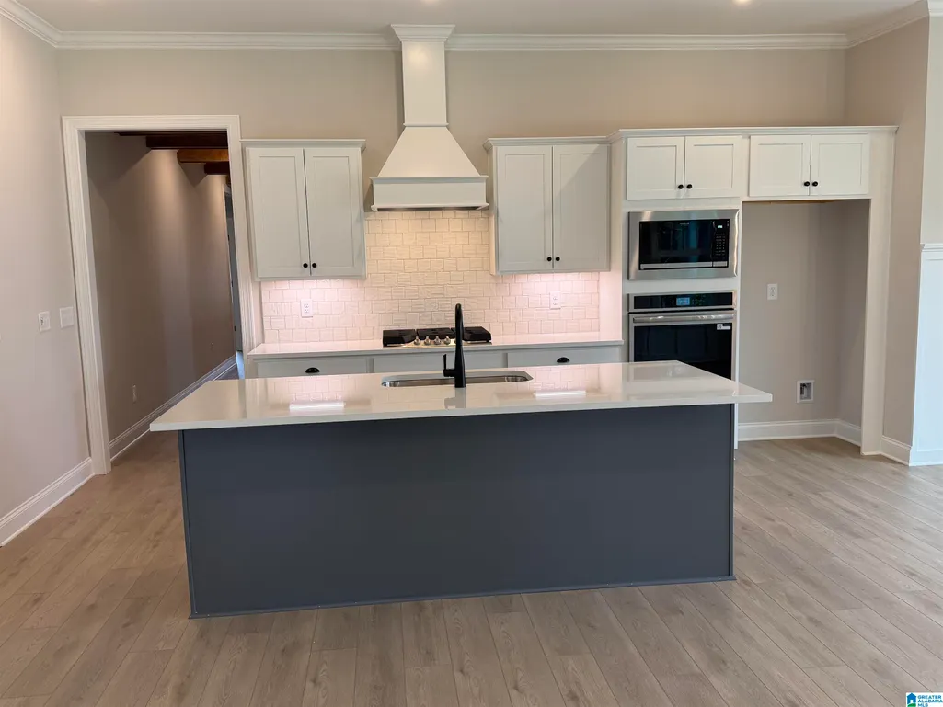
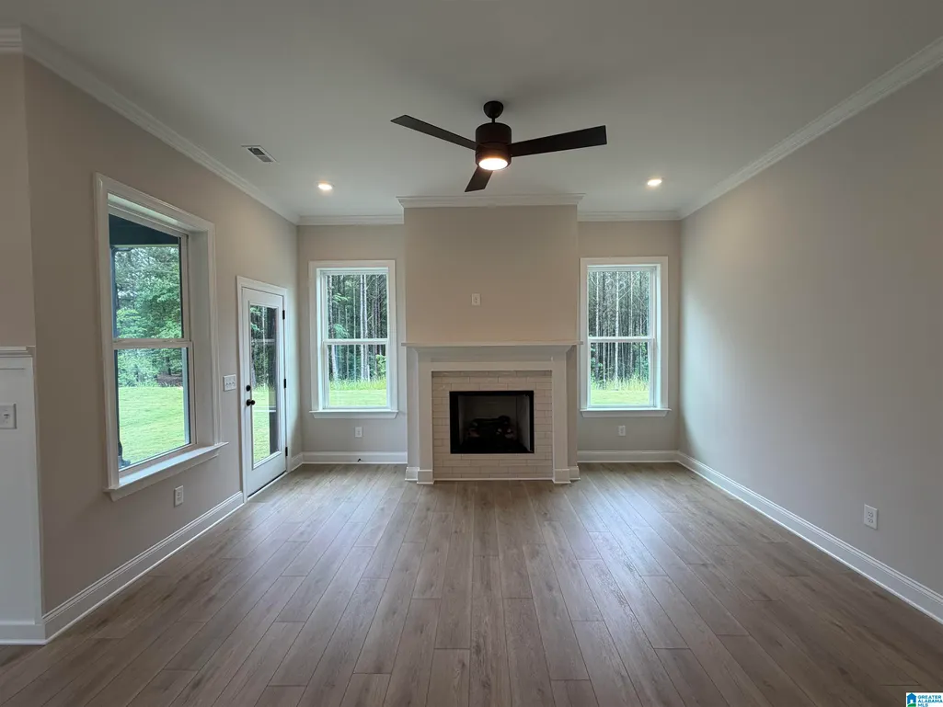
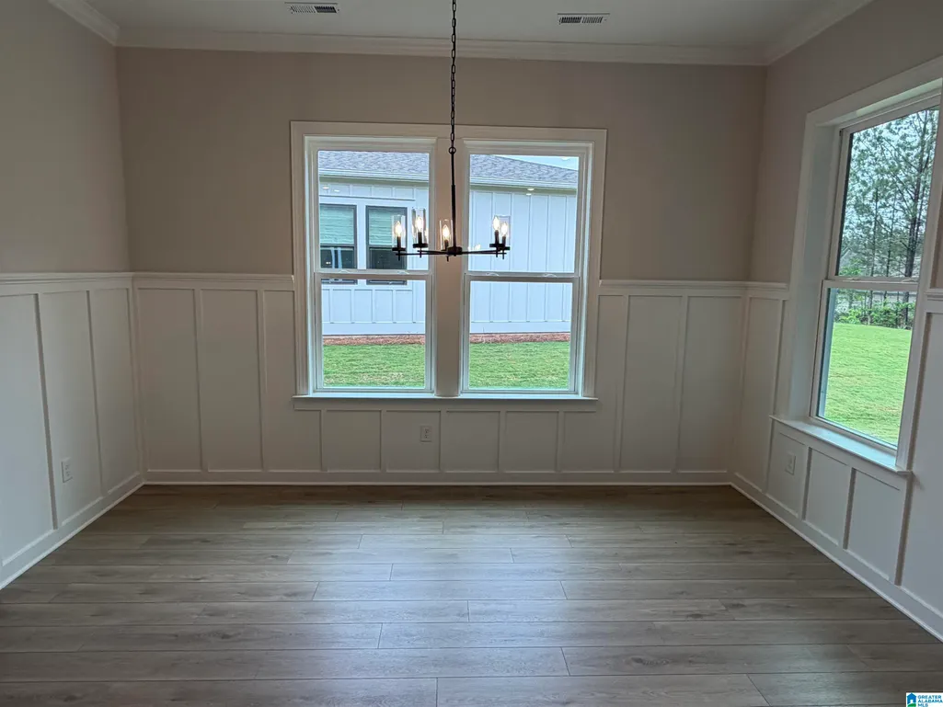
Proposed Construction: Whitmore Floor Plan Longview at Chelsea Park is a welcoming community offering scenic mountain views and outstanding lifestyle amenities, including swimming pools, sidewalks, peaceful lakes, and a park with playgroundâperfect for both everyday living and recreation. The Whitmore plan provides comfortable one-level living with an open floor plan and spacious living areas. Beautiful flooring enhances the main spaces, while the open-concept kitchen overlooks the family room, making it ideal for daily living and entertaining. The kitchen features a large island with pendant lighting and stone countertops that extend into the bathrooms for a polished, cohesive look. An open dining area offers ample space for gatherings, while the primary suite is privately located at the rear of the home and includes a walk-in closet, double vanity, and tiled shower. With four bedrooms all on the main level, this home offers flexibility for family, guests, or a home office.
| Elementary School | Middle School | High School |
|---|---|---|
| Chelsea Park Elementary School | Chelsea Middle School | Chelsea High School |
| Price History | |
|---|---|
| 8/25/2026 | Listed $414,000 |
General Features
| Heating | Gas Heat |
|---|---|
| Cooling | Central (COOL),Electric (COOL) |
| Laundry Y/N | Yes |
| Development Status | Proposed Construction |
| Fireplaces | 2 |
| Garage | 2 |
| Water | Public Water |
| HOA Fee | 615 |
| Status | Active |
| Full Baths | 2 |
| Bathrooms | 2 |
| Year Built | 2026 |
| Subdivision | CHELSEA PARK |
| Water Heater | Gas (WTRHTR),Tankless |
| County | Shelby |
| Class | RESIDENTIAL |
| Type | Single Family |
| FIPS Code | 01117 |
| Features | Clubhouse,Fishing,Park,Playground,Private Lake,Sidewalks,Street Lights,Swimming Allowed |
| Levels | 1-Story |
| Assoc Fee Paid Per | Yearly |
| Status | Active |
| Tax District | CHELSEA |
| Sale/Rent | For Sale |
| ROOMS | Bedroom (ROOM),Full Bath (ROOM),Great Room (ROOM),Kitchen (ROOM),Master Bath (ROOM),Master Bedroom (ROOM) |
| Area | Chelsea |
| Virtual Tour | https://www.propertypanorama.com/instaview/bham/21463129 |
| High School | CHELSEA |
| City | CHELSEA |
| Financing | Cash,Conventional,FHA,VA,USDA Rural |
| Elementary School | CHELSEA PARK |
| Middle School | CHELSEA |
| Legal Description | Chelsea Park,5th Sector,1st Phase |
| Price Per Sq Ft Total AG | 214.4 |
Interior Features
| Interior Amenities | Recess Lighting |
|---|---|
| Beds | 3 |
| Floors | Carpet,Tile Floor,Vinyl |
| LAUNDRY LOCATION | Laundry (MLVL) |
| Attic | Pull-Down |
| KITCHEN EQUIPMENT | Dishwasher Built-In,Disposal,Microwave Built-In,Some Stainless Appl,Stove-Gas |
| Fireplace Type | Gas (FIREPL) |
| Room 1 | Great Room |
| Room 2 | Kitchen |
| Room 3 | Master Bedroom |
| Room 4 | Master Bath |
| Room 5 | Bedroom |
| Room 6 | Bedroom |
| Room 7 | Full Bath |
| Room 8 | Bedroom |
Exterior Features
| Exterior | Siding-Hardiplank |
|---|---|
| Foundation | Slab |
| Pool | In-Ground,Perimeter Fencing |
| Waterfront | No |
| Pool Type | Community |
| Lot Size Area | 0.3 |
| Patio? | Yes |
| Exterior Features | Fireplace,Porch |
| Pool? | Yes |
| Patio | Covered - (PATIO) |
| Flood Plain (Y/N) | No |
| SEWER/SEPTIC | Connected |
Amenities
- Foreclosure
- Views
- Short Sale
- New Construction
- Adult 55+
- Lease To Own
- No HOA Fees
- Furnished
- Primary On Main
- Air Conditioning
- Seller Finance
- Green
- Fixer Upper
- Horse
- Golf
- Fireplace
- Deck
- Garage
- Basement
- Pool
Property vs Single Family Average in 35043
Price
Year Built
Visits
In The Neighborhood
Just Listed
Chelsea
$ 373,000
1000 Chelsea Park Bend
Chelsea, AL 35043
- Type
- Single Family
- Size
- 1,600 SqFt
- Rooms
- 3 Beds + 2 Baths
Just Listed
Chelsea
$ 426,000
7000 Chelsea Park Bend
Chelsea, AL 35043
- Type
- Single Family
- Size
- 2,009 SqFt
- Rooms
- 3 Beds + 2 Baths
Chelsea
$ 279,900
2009 Fairbank Circle
Chelsea, AL 35043
- Type
- Single Family
- Size
- 1,552 SqFt
- Rooms
- 3 Beds + 2 Baths
Chelsea
$ 300,000
258 Fairbank Way
Chelsea, AL 35043
- Type
- Single Family
- Size
- 1,486 SqFt
- Rooms
- 3 Beds + 2 Baths
Chelsea
$ 447,000
5000 Chelsea Park Bend
Chelsea, AL 35043
- Type
- Single Family
- Size
- 2,232 SqFt
- Rooms
- 4 Beds + 2.5 Baths
Chelsea
$ 383,000
2000 Chelsea Park Bend
Chelsea, AL 35043
- Type
- Single Family
- Size
- 1,649 SqFt
- Rooms
- 3 Beds + 2 Baths
Chelsea
$ 459,900
160 Lake Chelsea Drive
Chelsea, AL 35043
- Type
- Single Family
- Size
- 2,944 SqFt
- Rooms
- 4 Beds + 3 Baths
Chelsea
$ 389,900
2059 Springfield Drive
Chelsea, AL 35043
- Type
- Single Family
- Size
- 2,208 SqFt
- Rooms
- 4 Beds + 2.5 Baths
Chelsea
$ 300,000
9911 Chelsea Park Trail
Chelsea, AL 35043
- Type
- Single Family
- Size
- 1,748 SqFt
- Rooms
- 4 Beds + 2 Baths
Chelsea
$ 537,118
2224 Chelsea Park Bend
Chelsea, AL 35043
- Type
- Single Family
- Size
- 2,841 SqFt
- Rooms
- 4 Beds + 3 Baths
Chelsea
$ 393,000
3000 Chelsea Park Bend
Chelsea, AL 35043
- Type
- Single Family
- Size
- 1,768 SqFt
- Rooms
- 3 Beds + 2 Baths
Chelsea
$ 355,000
245 Park Crest Run
Chelsea, AL 35043
- Type
- Single Family
- Size
- 1,774 SqFt
- Rooms
- 4 Beds + 2 Baths
 © 2026 Greater Alabama MLS. IDX information is provided exclusively for consumers personal, non-commercial use and may not be used for any purpose other than to identify prospective properties consumers may be interested in purchasing. IDX content is not guaranteed accurate by the MLS or REMAX Advantage South. Data last updated: September 15, 2026 5:09 PM UTC
